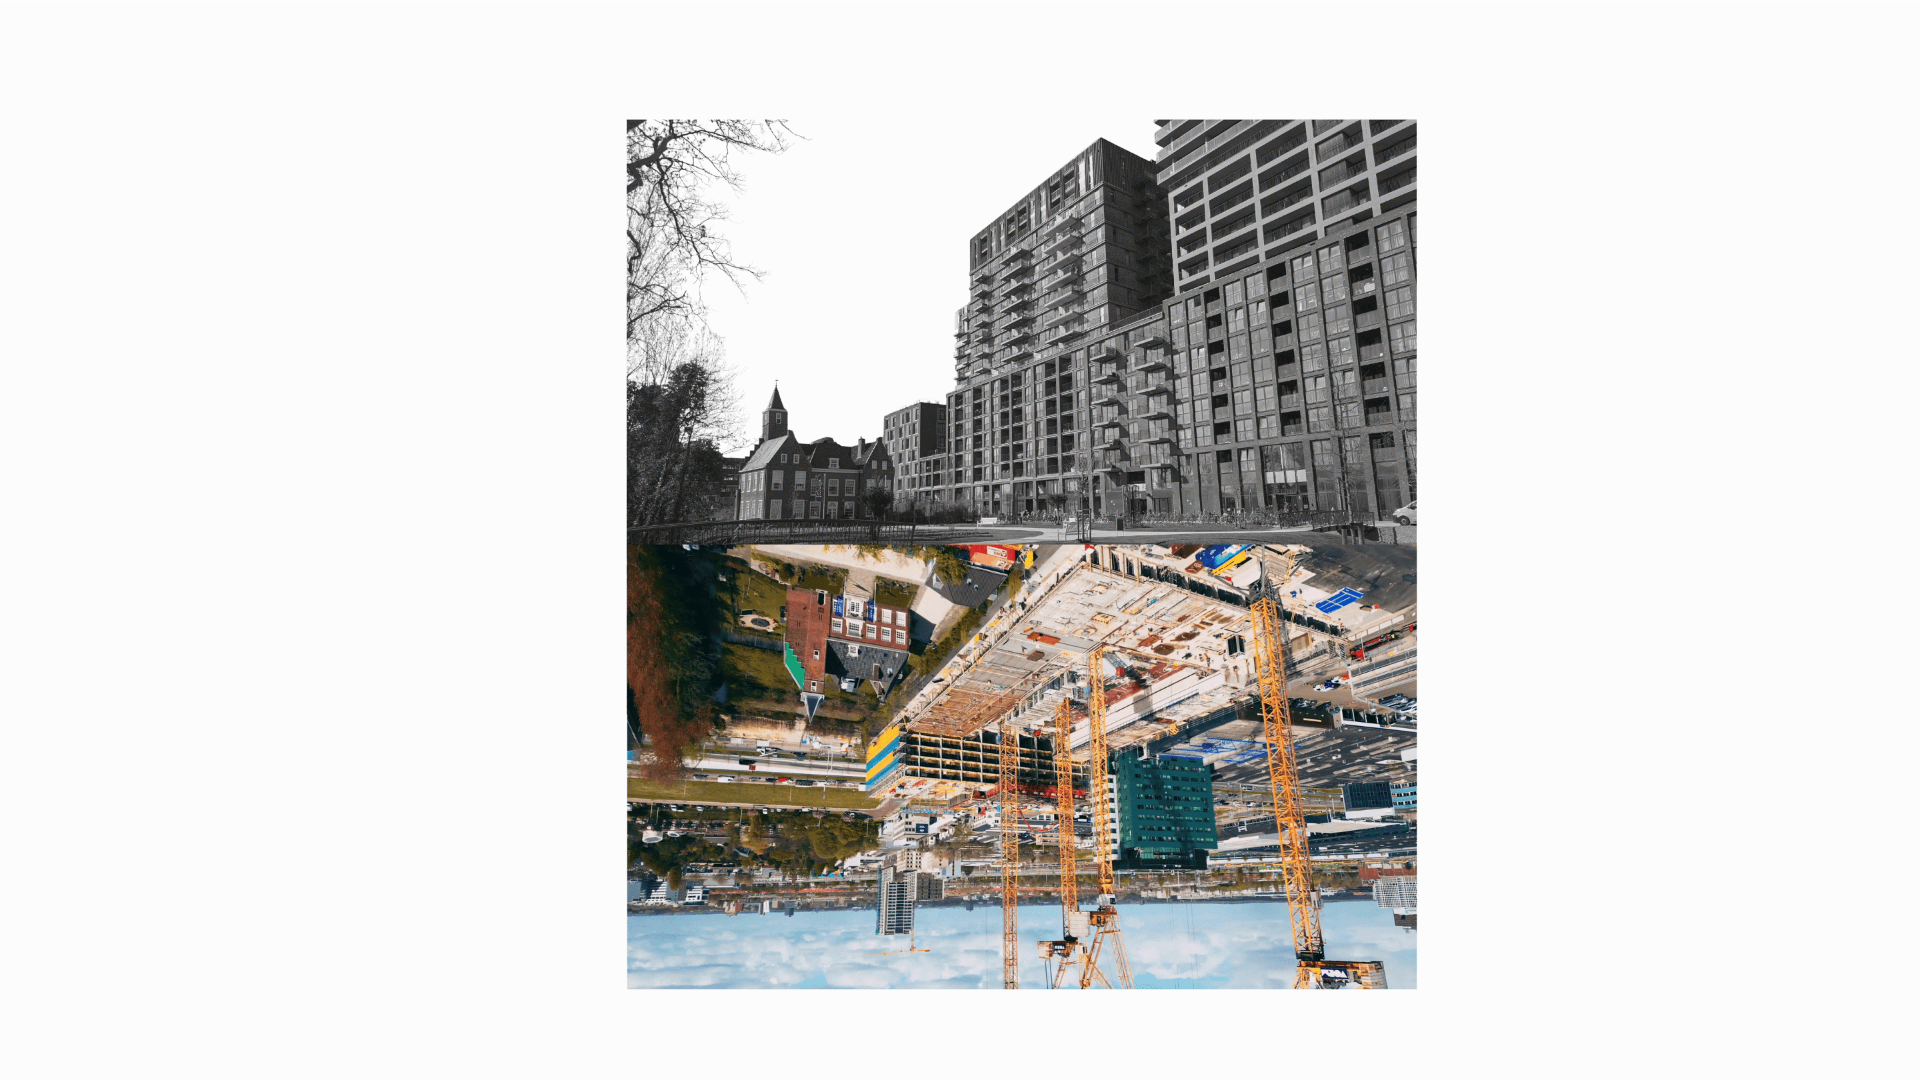
Independent research — not an official source. Figures are approximate.About the sources →

Long-form archive · rough figures · independent research

← Project statement
Archive entry 01 · Long-form research

Making the in-between.

A counter-archive of material waste, demolition debris, and alternative reuse in the Binckhorst, Den Haag, 2025–2026. Nationally, roughly 88% of construction and demolition waste is reported as recycled — but mostly reused as lower-grade material (road base) outside the city. Figures for the Binckhorst itself are not shared publicly, so everything below is shown at that level of detail.

§ 000 / CONFRONTATION
FIELD WORK · SEVEN CONCRETE PIECES
22.05.2026 / BINCK CITY PARK
Seven cast objects, handled as evidence of what was removed.
§ 000A / FIELD REPORT - CAST OBJECTS, BINCKHORST 2026

26 MILLION TONNES.
88% RECYCLED. MOSTLY MEANSDOWNCYCLED.

26 million tonnes - construction and demolition waste the Netherlands produces every year. 88 percent of it is officially recycled. That sounds responsible. That sounds like the system is working. But almost all of it becomes road base - buildings crushed and buried under asphalt somewhere outside the city they came from. Recycling, in this context, means using the material for something lower-grade. Destruction at a slower speed.

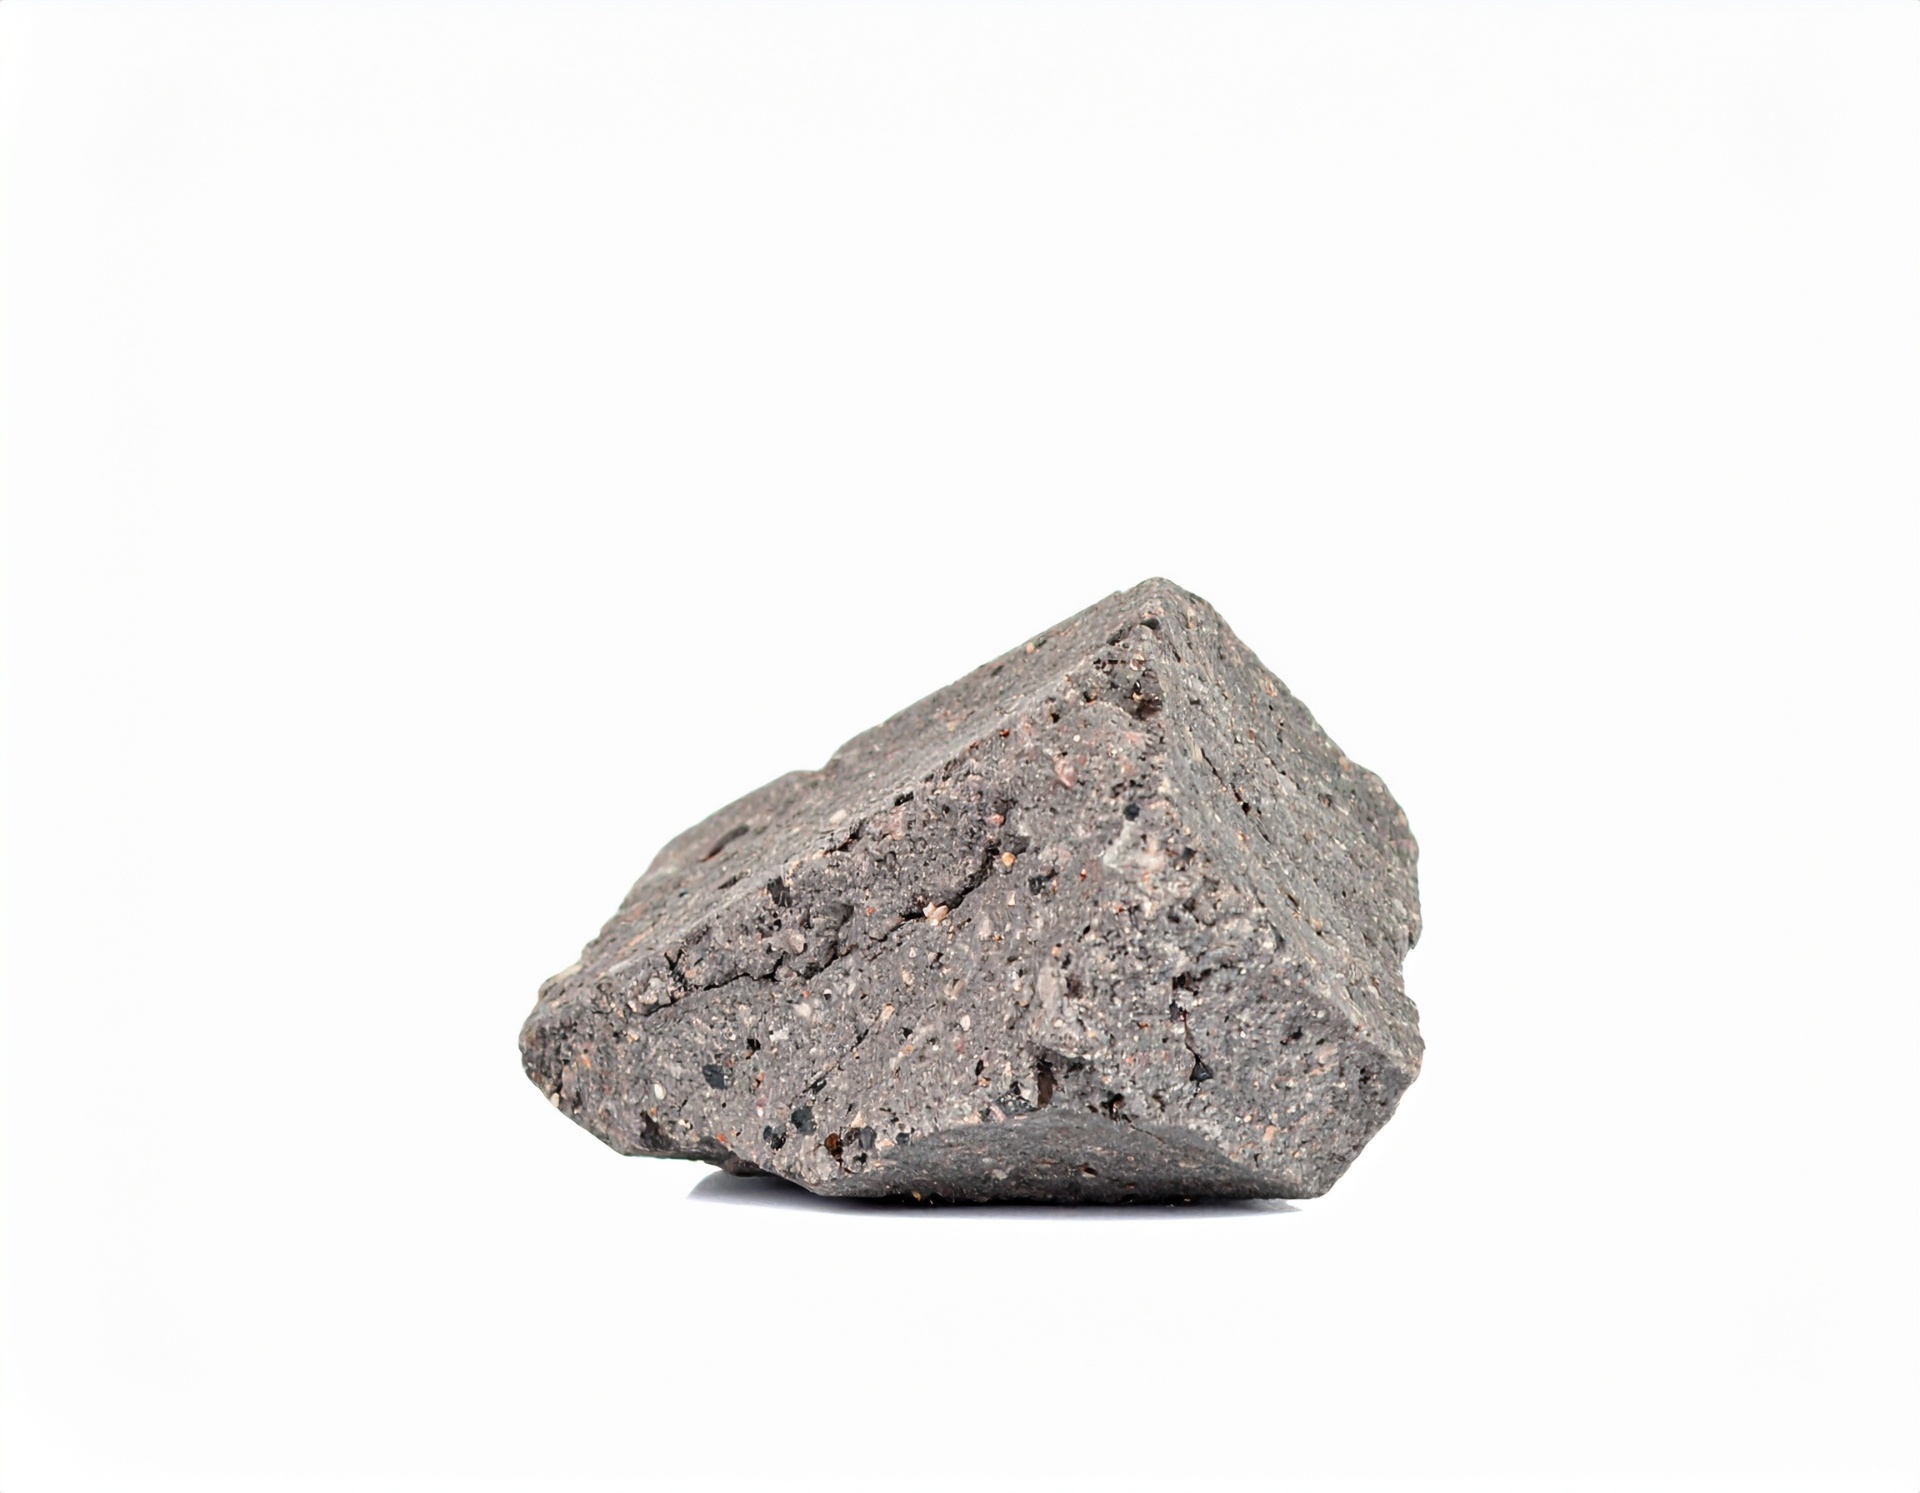
In response, seven concrete pieces - each cast around mesh and fragments of demolition debris collected from sites around Binck City Park. The concrete cracked during casting, not by design, but because the material refused to stay buried.What was buried became visible.

FIELD WORK
§ 000B / STATUS BEFORE AND AFTER CASTING
FIELD-VERIFIED · IN-BETWEEN PHASE
BEFORE CASTING
AFTER CASTING
  • CLASSIFIED AS CONSTRUCTION WASTEEMBEDDED AND PRESERVED IN CONCRETE
  • SCHEDULED FOR ROAD AGGREGATE OR LANDFILLGIVEN A FORM IT WAS NEVER MEANT TO HAVE
  • NO DOCUMENTATIONDOCUMENTED HERE
  • INVISIBLE IN THE TRANSITIONPLACED BACK IN THE NEIGHBOURHOOD IT CAME FROM
  • ZERO MATERIAL VALUE (OFFICIAL)CARRIER OF SITE MEMORY (ACTUAL)
§ 000D / EVIDENCE - MAKING PROCESS
PHOTOGRAPHIC LOG · CAST 001-004
§ 000F / SOURCE MATERIAL — FRAGMENTS BEFORE CASTING
FIVE TYPES COLLECTED ON SITE
Clay brick — Binckhorst demolition stock
FRAG-A · Clay brick — Binckhorst demolition stock
Concrete rubble — site-collected
FRAG-B · Concrete rubble — site-collected
Window glass shard
FRAG-C · Window glass shard
Galvanised wire mesh (armature)
FRAG-D · Galvanised wire mesh (armature)
Aggregate stone
FRAG-E · Aggregate stone
§ 000E / SEE ALSO - § 001B HIDDEN RULES

THE FRAGMENTS INSIDE THESE PIECES WERE CLASSIFIED ASWASTETHE MOMENT A DEMOLITION PERMIT WAS FILED. THE PROCEDURE ALLOWS FOUR WEEKS - A SLOOPMELDING. IN THAT WINDOW, MATERIAL IS PROCESSED, SORTED, AND DISPATCHED. NO INDIVIDUAL FRAGMENT IS TRACKED. NO ORIGIN IS RECORDED.

THE CONCRETE HERE IS THE ONLY RECORD THESEFRAGMENTSEXISTED.

[ → FOLLOW THE MATERIAL / § 001 MATERIAL FLOWS]
[ → THE SITE THESE CAME FROM / § 002 BINCK CITY PARK]
PLATE 02 / STANDING WITNESSES - CABALLERO · HARBOUR · CASTLE
Caballero Fabriek façade, former tobacco factory, Binckhorst
Caballero Fabriek façade, former tobacco factory, Binckhorst - Michiel1972
Binckhorsthaven harbour, Binckhorst, 2020
Binckhorsthaven harbour, Binckhorst, 2020 - Choinowski
Binckhorsthaven with the Caballero Fabriek in the background
Binckhorsthaven with the Caballero Fabriek in the background - Michiel1972
Binckhorst Castle, surviving medieval relic at the edge of the district
Binckhorst Castle, surviving medieval relic at the edge of the district - Pvt Pauline
§ 001 / HIDDEN FLOW
MATERIAL AFTERLIFE · VERIFIED CASES + NATIONAL CONTEXT
Following the material after the skip — verified routes against the national narrative.

88% RECYCLED - MOST DOWNCYCLED.

In the Netherlands, ≈88% of demolished building material is officially recycled - but most is downgraded into road aggregate, losing 80-90% of its embodied value. Only ≈13% of new construction material here comes from secondary sources. Circularity claims in Binckhorst need to be read against this national context.

SEE THE THINNEST YELLOW LINE? THAT IS THE 5% THAT IS GENUINELY REUSED ON SITE.

EVERYTHING ELSE IS DOWNCYCLED, EXPORTED, OR LANDFILLED.

↳ Read left → right: demolition site → transport → destination. Ribbon thickness = share of national flow.

§ 005B / WHERE DOES THE WASTE GO?
SANKEY · SOURCE → MATERIAL → FATE · HOVER OR CLICK A FLOW
PLATE / 005B

Where do Buildings go?

Ribbon thickness = share of total demolition mass. Roughly 88% of what comes out of Binckhorst is recycled on paper - but two-thirds of the entire stream is reused as lower-grade road aggregate. Genuine on-site reuse is the thinnest band on the diagram.

HOVER A RIBBON

Move your cursor over any coloured ribbon to read its source, material, share of total flow, and final destination. Click to pin a flow.

ROAD AGGREGATE
EXPORTED
ON-SITE REUSE
LANDFILL · HAZARD
SOURCEMATERIALFATEBUILDINGS60% OF FLOWROADS + BRIDGES40% OF FLOWCONCRETE30%BRICK · STEEL · DRY WALL18%TIMBER12%ASPHALT25%CONCRETE (ROADS)15%ROAD AGGREGATE68% · DOWNCYCLEDEXPORTED15% · SHIPPED OUTON-SITE REUSE5% · GENUINE RETENTIONLANDFILL · HAZARD12% · UNDISCLOSED

THE YELLOW RIBBON IS THE THINNEST ON THE DIAGRAM. IT REPRESENTS GENUINE ON-SITE REUSE - MATERIAL THAT STAYS IN THE NEIGHBOURHOOD IT CAME FROM. FIVE PERCENT. THE SEVEN OBJECTS IN § 000 TOOK THIS ROUTE. NOT BECAUSE THE SYSTEM ALLOWED IT.BECAUSE THE SYSTEM WAS BYPASSED.

[ → THE SITE THESE MATERIALS CAME FROM / § 002 BINCK CITY PARK]
§ 001B / THE HIDDEN RULE - INSTRUMENTS OF ERASURE
08 INSTRUMENTS
Procedural, financial, and spatial mechanisms that erase without breaking any law.

Hidden rules are not illegal. They are not secret. They are procedural, financial, and spatial mechanisms that work within official systems — but whose effects are invisible to the people they affect. Each rule below has been found through site observation, document research, and interviews carried out in Binckhorst between January and May 2026.

RULE IDRULE NAMEWHO IT PROTECTSWHO IT ERASES
RULE 01FLEXIBLE ZONING - OMGEVINGSPLAN BINCKHORSTDevelopers, investors, owners with capacity to initiate plans under the 'global destination' zoning modelExisting tenants, small businesses, workshops, residents without legal or financial capacity to respond to flexible procedures
RULE 02FOUR-WEEK DEMOLITION NOTICE - SLOOPMELDINGBuilding owners, developers, construction timelines - allows demolition to proceed quickly within Bouwbesluit / OmgevingswetResidents, neighbours, material - if no objection is filed within 4 weeks, demolition proceeds; no fragment is tracked

THIS RULE IS EMBEDDED IN THE OBJECTS IN § 000. THE MOMENT A SLOOPMELDING IS FILED, MATERIAL ON SITE IS RECLASSIFIED AS WASTE. FROM THAT POINT, IT HAS FOUR WEEKS BEFORE PROCESSING BEGINS. NO FRAGMENT IS TRACKED. NO ORIGIN IS RECORDED. THE SEVEN IN-BETWEEN PIECES WERE COLLECTED INSIDE THIS WINDOW.

[ → SEE THE OBJECTS / § 000 THE OBJECTS]

RULE 03MINIMUM EVIDENCE - PRIVATE CCTV / 24H DELETIONPrivate operators choosing the legal minimum retention - business choice not legal requirementResidents documenting theft, harassment, parking exploitation - their evidence is erased every 24 hours
RULE 04PRIVATE PARKING MONOPOLY - Q-PARK & VORMDeveloper VORM, operator Q-Park, municipality - pricing loop set without binding municipal involvementBinck City Park residents - paying up to ≈€400/mo with no permits and no cheaper alternative permitted
RULE 05PARTICIPATION WITHOUT BINDING POWERDevelopers - consultation is required, but acting on feedback is notResidents - input is procedural, not decisive; participation creates the appearance of consent
RULE 06VACANT LAND - NO LEGAL OBLIGATION TO OPENLandowners and the municipality - cleared plots may remain fenced indefinitelyNeighbourhoods - plots like Vestaweg sit empty for ≈9 years; access is granted only under political pressure, not legal right
RULE 07RESPONSIBILITY LOOP - NO SINGLE ACCOUNTABLE ACTOREach actor in the loop - Municipality → H2S → Q-Park → VORM → Municipality - each defers, none holds full accountabilityResidents seeking redress - no single body answers; complaints circulate indefinitely without resolution
RULE 08ROOFTOP ACCESS RESTRICTION - BINCK CITY PARKPremium residential unit owners - upper-floor tenure holdersLower-tier residents - social housing occupants - all non-premium tenants
§ 005B / HOW A HIDDEN RULE WORKS
STEP 1 / OFFICIAL PLANNING DOCUMENT PUBLISHED
STEP 2 / PROCEDURE OPENS - FORMALLY ACCESSIBLE TO ALL
STEP 3 / TIMELINE IS SHORT / LANGUAGE IS TECHNICAL / INFORMATION IS FRAGMENTED
STEP 4 / OBJECTION WINDOW CLOSES BEFORE MOST RESIDENTS KNOW IT OPENED
STEP 5 / ONLY WELL-RESOURCED ACTORS RESPONDED IN TIME
STEP 6 / DECISION IS MADE - APPEARS PROCEDURALLY CORRECT
STEP 7 / EFFECT IS FELT BY THOSE WHO NEVER KNEW THE PROCEDURE EXISTED
[ → NEXT: THE HISTORY THAT PRODUCED THESE RULES / § 006 HISTORY]
§ 002 / BINCKHORST MAP - DOCUMENTED SITES
BINCKHORST · 07 DOCUMENTED CASES
52.069°N · 4.338°E
ARCHIVE / KABK INSIDE 2026 · REV. 2026.07
COUNTER-ARCHIVE · UNOFFICIAL
MAP LEGEND
YELLOW — MAIN CASE STUDY
WHITE — DOCUMENTED TRANSITIONAL SITE
GREY — REFERENCED / NOT FULLY DOCUMENTED
BASE: © OPENSTREETMAP · CARTO · ANNOTATIONS: COUNTER-ARCHIVE
DEMOLISHED
Site fully cleared
VACANT
Empty ≥ 5 yrs
REDEVELOPED
Replaced by new program
SELECTIVELY REUSED
Partial reuse
UNDER PRESSURE
Standing, threatened
MATERIAL EXPORTED
Components moved
HISTORY ERASED
Labour / social memory removed
[ → NEXT: THE RULES BEHIND THESE SITES / § 001B HIDDEN RULES]
§ 002B / SITE INDEX - SEVEN TRANSITIONAL SITES
07 DOCUMENTED CASES
[ → FOR THE MAIN CASE STUDY SEE § 002 / BINCK CITY PARK]
[ OPEN THE TOOLBOX ]

BRICK SHARDS. TILE FRAGMENTS. CONCRETE RUBBLE. WIRE MESH.PICK SOMETHING UP. FEEL THE WEIGHT OF IT.THIS IS WHAT BINCKHORST WAS MADE OF - BEFORE THE PLAN DECIDED IT WAS NOT NEEDED ANYMORE.

SITE 01DEMOLISHED → THIN PARK

VESTAWEG / PROEFPARK

Vestaweg / Proefpark site - former housing footprint.
Vestaweg / Proefpark site - former housing footprint. · YEAR: 2015→2024
FIG. 01

Post-war social housing along Binckhorstlaan/Vestaweg, cleared for the Rotterdamsebaan corridor. Plots empty ≈9 years before Proefpark opened. Material destination: not publicly documented; likely road aggregate.

VESTAWEG / PROEFPARK · TIMELINE
2015 · CLEARED
9 YEARS — VACANT — NO USE — NO RECORD
2024 · REPLACED · THIN LINEAR PARK

Nine years of vacancy. The land was cleared in 2015. Nothing was built. Nothing was documented. The site was held — by whom and for what purpose is not shared publicly. In 2024 it became a park. The park is 4 metres wide.

VOLUME · UNKNOWNDESTINATION · NOT DOCUMENTED
SITE 02DISMANTLED + REUSED

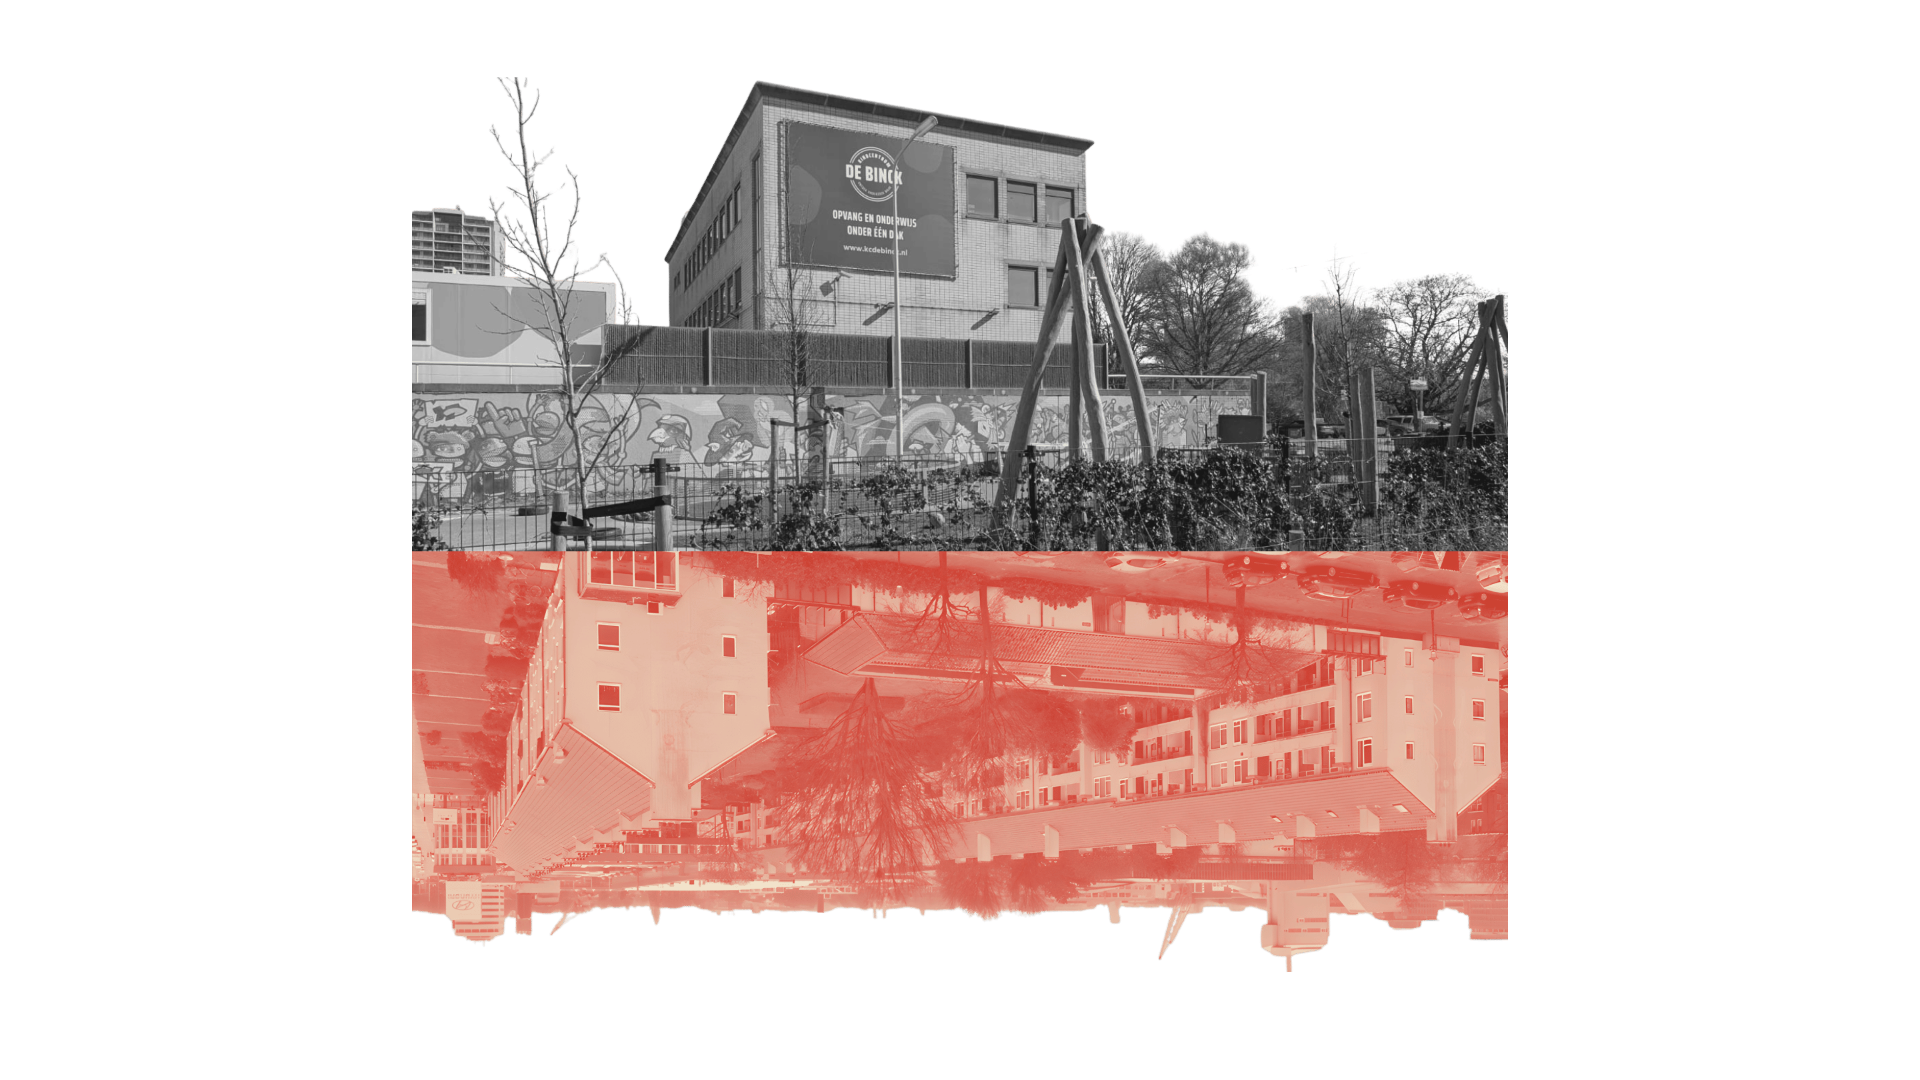
SDU PRINTING WORKS / DE BINCK

Former SDU printing complex, Binckhorstlaan.
Former SDU printing complex, Binckhorstlaan. · YEAR: 2018→
FIG. 02

Office converted to 'De Binck' (73 apartments) reusing the reinforced concrete slab - genuine retention. The ≈11,000 m² printing hall was dismantled and moved to Barneveld for a circular concrete facility. Workers and printing history absent from the new narrative.

The printing hall — the largest single industrial structure on the site — was dismantled during conversion. It was not preserved. It was not reused on site. It was exported. Destination: not publicly documented. The De Binck apartments now occupy the shell. The industrial core that defined the building left the neighbourhood without a record.

VOLUME · UNKNOWNDESTINATION · NOT DOCUMENTED
SITE 03DEMOLISHED FOR TUNNEL

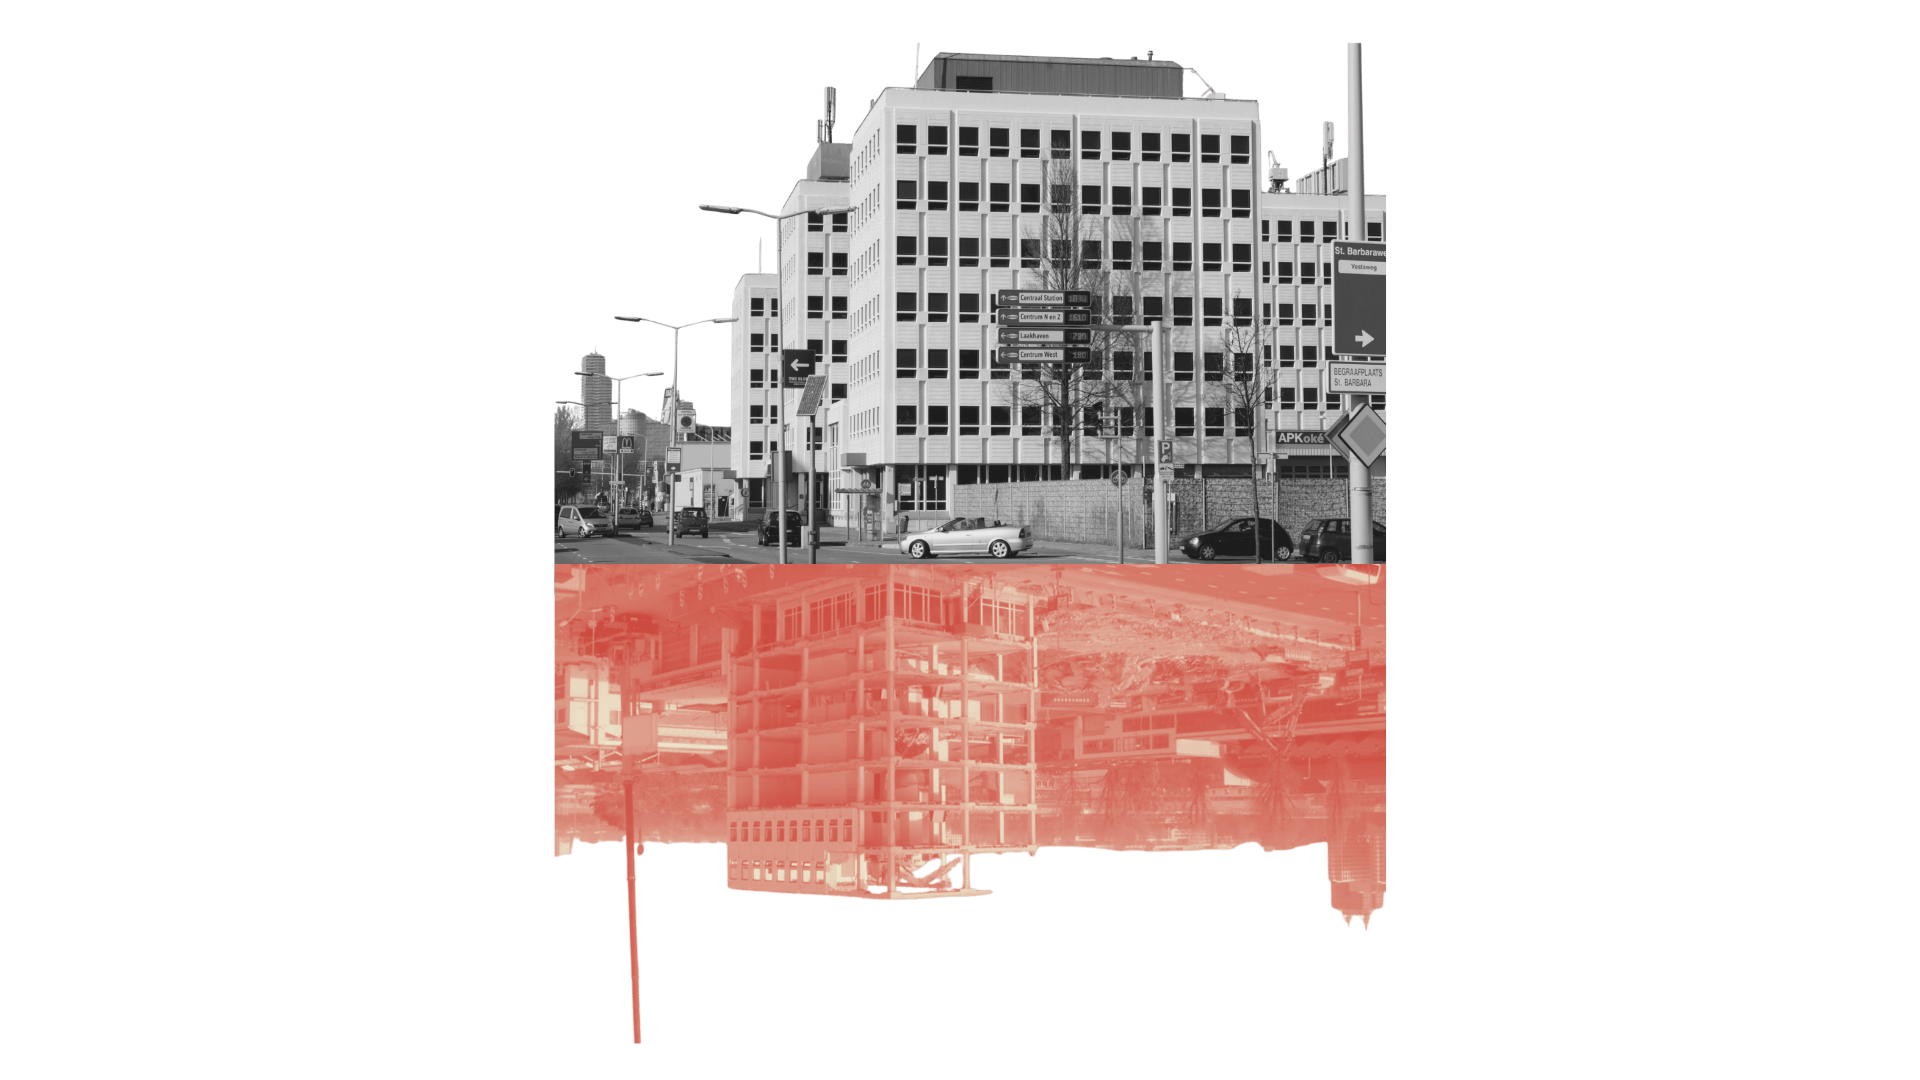
KPN BUILDING & AUTO-PALACE STRIP

KPN building, Binckhorstlaan, demolished 2015.
KPN building, Binckhorstlaan, demolished 2015. · YEAR: FEB→JUL 2015
FIG. 03

KPN telecom office (Binckhorstlaan 180-188), Auto-Palace (no.320), kiosks and a petrol station - among the first cleared for the Rotterdamsebaan / Victory Boogie Woogie tunnel (≈1,860 m, two ≈10 m bored tubes). Per-building destinations not publicly documented.

VOLUME · UNKNOWNDESTINATION · NOT DOCUMENTED
SITE 04RETAINED / HISTORY THINNED

CABALLEROFABRIEK

Former tobacco factory, bought by the municipality and reopened as a creative & innovation hub to catalyse Binckhorst redevelopment. Labour history - including women and migrant workers - largely absent from the current identity.

VOLUME · UNKNOWNDESTINATION · NOT DOCUMENTED
SITE 05PRIVATE PARKING MONOPOLY

BINCK CITY PARK

Binck City Park, Binckhorstlaan.
Binck City Park, Binckhorstlaan. · YEAR: ≈800 DWELLINGS
FIG. 05

Housing on former industrial land. No residential parking permits - residents pay up to ≈€400/mo to a Q-Park garage under a contract between developer VORM and Q-Park. A ≈€155/mo proposal is conditional on city-wide paid parking. Reports: broken security, theft, 24-hour CCTV deletion.

VOLUME · UNKNOWNDESTINATION · NOT DOCUMENTED
SITE 06UNDER PRESSURE

GARAGE CLUSTER / MERCURIUSKWARTIER

Cluster of small repair workshops, garages and service businesses. Several already relocated or closed under housing-development pressure. Not classified as heritage - their loss is administratively invisible.

VOLUME · UNKNOWNDESTINATION · NOT DOCUMENTED
SITE 07TEMPORARY PARK / PERFORMED GREENING

PROEFPARK STRIP

Proefpark, opened 2024, on former Vestaweg housing demolition site.
Proefpark, opened 2024, on former Vestaweg housing demolition site. · YEAR: OPENED ≈2024
FIG. 07

Thin linear park on the former Vestaweg demolition site. Officially a green success; in practice mostly empty, windswept, very narrow. It hides the wipe-out: makes the land look used while residents wait for redevelopment.

VOLUME · UNKNOWNDESTINATION · NOT DOCUMENTED
[ → NEXT: SEE ALL SITES ON THE MAP / § 004 TRACE MAP]
PLATE 03 / THE CORRIDOR - ROTTERDAMSEBAAN / VICTORY BOOGIE WOOGIE TUNNEL
Rotterdamsebaan, north entrance to the Victory Boogie Woogie tunnel
Rotterdamsebaan, north entrance to the Victory Boogie Woogie tunnel - Bennie91
Rotterdamsebaan, north portal alternate angle
Rotterdamsebaan, north portal alternate angle - Bennie91
Rotterdamsebaan, south portal of the tunnel
Rotterdamsebaan, south portal of the tunnel - Bennie91
Beginning of the Rotterdamsebaan, north side
Beginning of the Rotterdamsebaan, north side - Bennie91
§ 003 / RENDER vs REALITY - BINCK CITY PARK
MAIN CASE STUDY · ONE SITE, READ CLOSELY
CALANDSTRAAT · 2020-2024
What the developer render promises against what is on site today.
§ 002 / SITE HEADER
CASE FILE METADATA
  • FILEBCP-2024-001
  • SITEBINCK CITY PARK
  • LOCATIONCALANDSTRAAT / BINCKHORSTLAAN, BINCKHORST, DEN HAAG
  • COORDINATES52.0652° N, 4.3301° E
  • STATUSCOMPLETED RESIDENTIAL DEVELOPMENT
  • CONSTRUCTION PERIOD2020-2024
  • PREVIOUS USEINDUSTRIAL GROUND, SURFACE PARKING, INFORMAL REPAIR WORKSHOPS
  • DEVELOPER[NOT PUBLICLY DISCLOSED - SEE PLANNING REGISTER]
  • FLOORS10-18 (VARYING TOWER HEIGHTS)
  • UNITSAPPROX. 800 APARTMENTS (RESEARCH PAPER, 2026; ESTIMATES IN CIRCULATION RANGE 600-900)
  • SOCIAL HOUSING %NOT CONFIRMED IN PUBLIC DOCUMENTS
  • ROOFTOP GARDENPRESENT - ACCESS RESTRICTED
§ 002A / OFFICIAL NARRATIVE vs. ARCHIVE FINDING

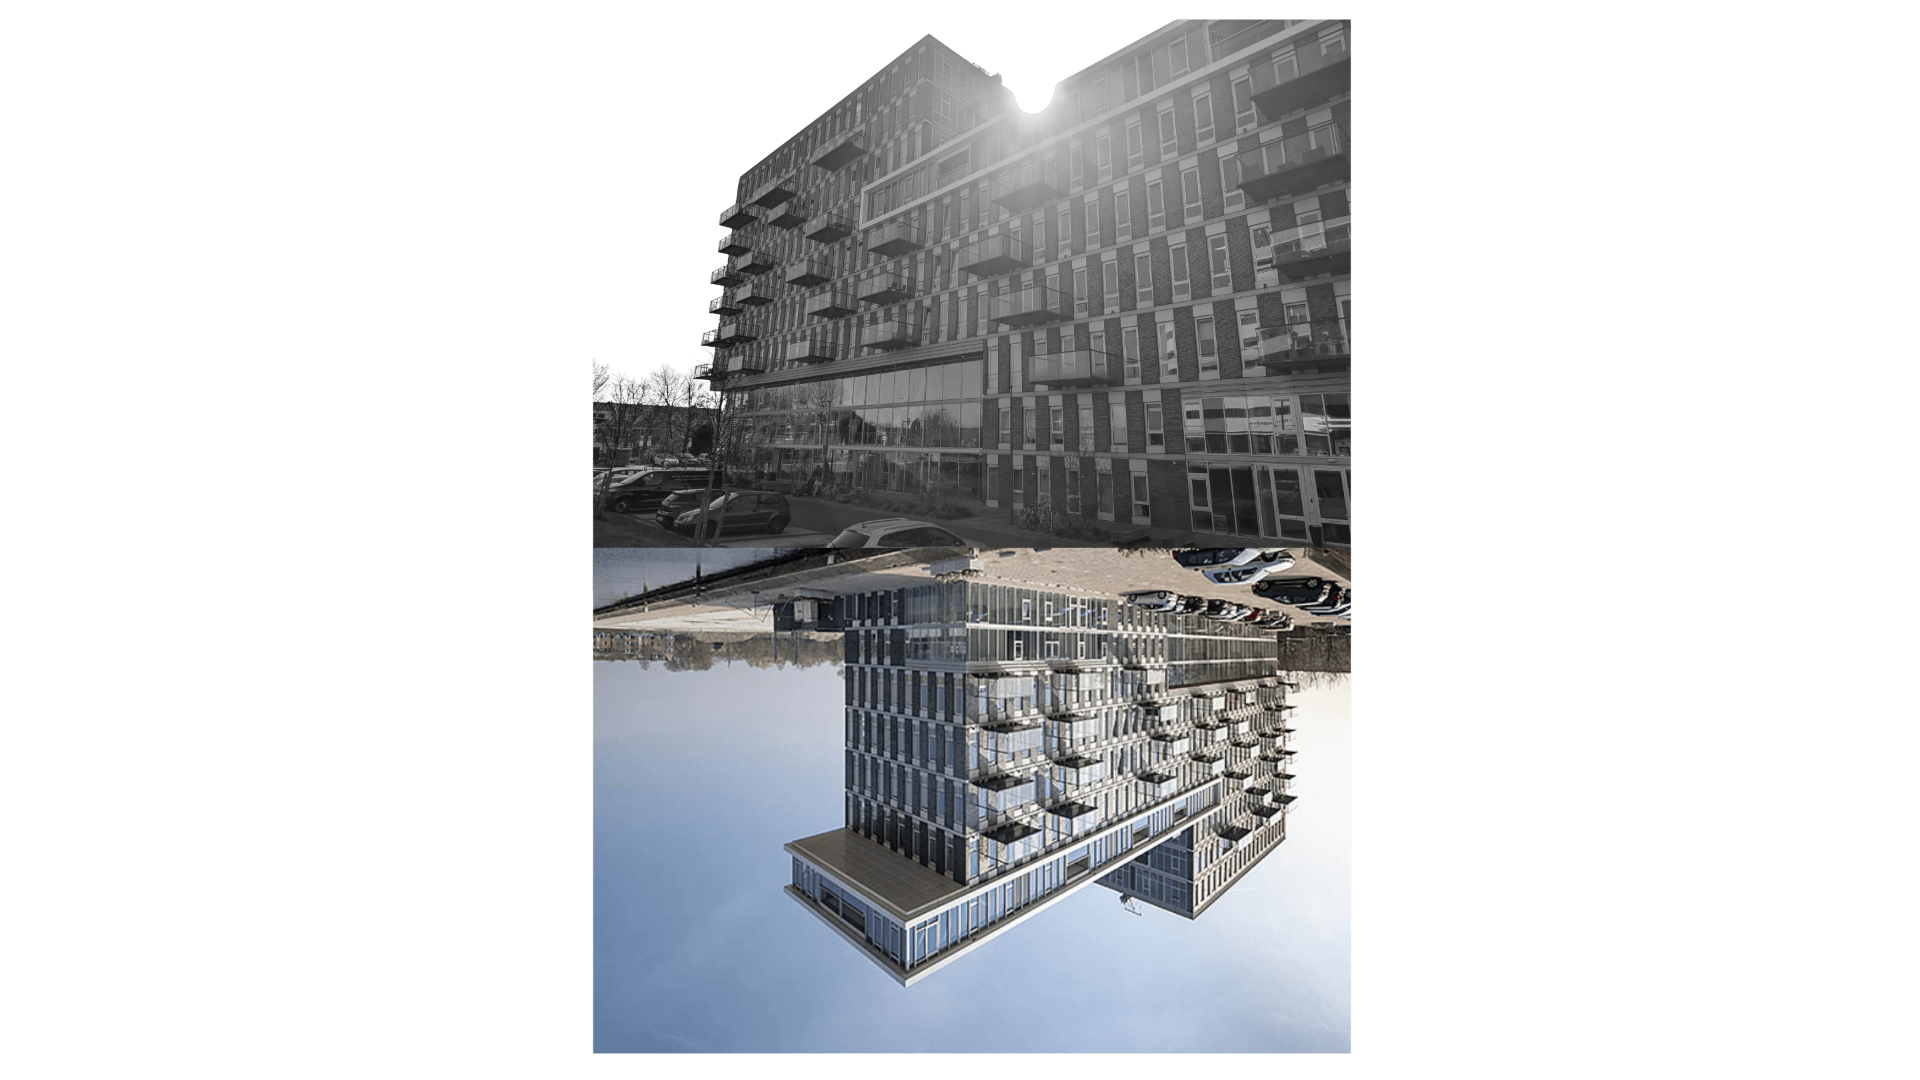
ON THE OFFICIAL RENDER: SUNNY PAVEMENT, PEOPLE, A LIVELY GROUND FLOOR. ON THE FIELD PHOTOGRAPH, SAME CORNER, SAME MORNING LIGHT: BOLLARDS. EMPTY PAVEMENT. NO PEOPLE. THE ROOFTOP GARDEN IS THERE - BUT THE STUDENTS LIVING IN THE BUILDING CANNOT ACCESS IT. THIS IS NOT LISTED IN THE PLANNING DOCUMENTS.

BEFORE THESE TOWERS, THIS SITE WAS THE HEADQUARTERS OF THEROYAL NETHERLANDS AIR FORCE: OFFICES, CORRIDORS, STAIRWELLS, PERFECTLY FINE SPACES - ALL DEMOLISHED TO MAKE ROOM FOR NEW APARTMENTS. ALMOST ALL OF THAT STRUCTURE LEFT THE NEIGHBOURHOOD AS CONSTRUCTION WASTE. THE HISTORY OF THIS SITE LEFT WITH IT.

OFFICIAL CLAIM
WHAT THE ARCHIVE FOUND
  • "A mixed-use development for all residents of Binckhorst"Rooftop garden access restricted to premium-tier units - not shared in public planning documents
  • "Sustainable construction referencing neighbourhood identity"No documentation of material reuse from previous site - all debris classified as waste
  • "Brick facade connects to Binckhorst industrial heritage"Brick is just a visual reference - where the facade bricks come from is not shared publicly - no real material link to the previous site
  • "Public ground floor activation and street-level community"Ground floor perimeter defended by 9+ pre-cast concrete bollards - informal gathering discouraged by design
  • "Part of the municipality's vision for an inclusive Binckhorst"Lower-income residents housed in lower floors - premium residents access exclusive amenities including rooftop
  • "Green space integrated into the development"Green space exists - but is locked behind tenure classification - not accessible to all residents
§ 002B / FACADE MATERIAL REGISTER
BINCK CITY PARK · FIELD-VERIFIED
  • MATERIALBRICK
  • TYPEHANDVORM-STYLE PRESSED BRICK
  • COLORDARK BROWN-RED
  • BOND PATTERNFLEMISH BOND (ALTERNATING HEADERS AND STRETCHERS)
  • SURFACE FINISHTEXTURED, HAND-PRESSED APPEARANCE
  • ORIGINNOT PUBLICLY DISCLOSED
  • MATERIAL FROM PREVIOUS SITE REUSEDNONE DOCUMENTED
  • FRAGMENTS FROM THIS SITE COLLECTEDYES - CAST INTO 7 OBJECTS, DOCUMENTED IN § 000
  • BOLLARDSPRE-CAST CONCRETE - SMOOTH FINISH - UNIFORM SIZING - PLACED AT ALL VEHICULAR ENTRY POINTS AND ALONG PAVEMENT PERIMETER
HIDDEN RULE - IDENTIFIED ON THIS SITE

ROOFTOP GARDEN ACCESS - BINCK CITY PARK

THE ROOFTOP GARDEN IS INTEGRATED INTO THE BUILDING BUT IS NOT ACCESSIBLE TO ALL RESIDENTS. ACCESS IS DETERMINED BY UNIT TIER - A CLASSIFICATION NOT LISTED IN PLANNING DOCUMENTS, NOT MARKED BY SIGNAGE, AND NOT DISCLOSED IN PUBLIC COMMUNICATIONS. THE GARDEN EXISTS. THE RULE THAT LOCKS IT DOES NOT OFFICIALLY EXIST.

CLASSIFIED HERE AS: HIDDEN RULE 08.

[ → SEE ALL HIDDEN RULES / § 005]
[ → OTHER TRANSITIONAL SITES / § 003 SITE INDEX]
[ → THE RULES THAT GOVERN THIS SITE / § 001B HIDDEN RULES]
PLATE 04 / RESIDUE - CANAL · FACTORY · AERIAL · ARCHIVE
The Trekvliet canal, The Hague
The Trekvliet canal, The Hague - Kolonel Zeiksnor
Caballero Fabriek, side view (panoramio)
Caballero Fabriek, side view (panoramio) - panoramio contributor
Aerial view of the Binckhorst district in transition, The Hague
Aerial view of the Binckhorst district in transition, The Hague - Roel Wijnants
Binckhorst Castle, archival view
Binckhorst Castle, archival view - Vincent van Zeijst
§ 004 / FRAGMENTS - LEDGER, VACANCY, AND METHOD
§ 007A / VACANCY - ARCHIVED

VACANCY WAS AN EARLY RESEARCH THREAD. IT HAS BEEN ABSORBED INTO THE BROADER ARGUMENT. IT IS PRESERVED HERE AS A METHODOLOGICAL TRACE.

IDSITEDURATION / STATUSOWNER / ACTORNOTEFILE
V-01VESTAWEG / PROEFPARK FOOTPRINT≈9 YRS (2015→2024)MUNICIPALITYCLEARED → THIN PARKOPEN FILE →
V-02KPN BUILDING SITE / BINCKHORSTLAAN 180-188DEMOLISHED 2015 → TUNNELINFRASTRUCTURE PROJECTREPLACED BY TUNNELOPEN FILE →
V-03AUTO-PALACE STRIP / BINCKHORSTLAAN 320DEMOLISHED 2015 → TUNNELNOT DISCLOSEDREPLACED BY TUNNELOPEN FILE →
V-04MERCURIUSKWARTIER GARAGE PLOTSONGOING ATTRITIONNOT DISCLOSEDBUSINESSES LEAVING UNDER PRESSUREOPEN FILE →
V-05SDU PRINTING HALL FOOTPRINTDISMANTLED & EXPORTED → BARNEVELDFORMER STATE PRINTER≈11,000 m² HALL GONEOPEN FILE →
§ 007B / METHOD - HOW THIS ARCHIVE WAS MADE
FIELD
ENTRY
  • PERIODJanuary 2026 - May 2026
  • LOCATIONBinckhorst, Den Haag, Netherlands
  • INSTITUTIONKABK - Royal Academy of Art, Den Haag
  • METHODSSite observation, walking, photography, document research, interviews, material collection, concrete casting
  • SOURCESPublic planning documents, municipality archive, national demolition statistics (Metabolic, CLO, Allesovercirculairslopen), field research
  • LIMITATIONSDemolition data for specific Binckhorst sites is not shared publicly. Developer information for several sites could not be confirmed. Some interview subjects requested anonymity.
  • POSITIONThis archive is not neutral. It was made by someone who spent four months in Binckhorst and believes that what is being erased here matters.
§ 004B / SITE HISTORY - HOW BINCKHORST WAS MADE AND UNMADE
Six centuries of decisions about who and what this land was for.
§ 006A / BINCKHORST TIMELINE - 1313 TO 2026
1313
KASTEEL DE BINCKHORST, FIRST DOCUMENTED
1907
ANNEXED BY DEN HAAG, DESIGNATED INDUSTRIAL
DECISION POINT
1920s
FACTORIES, CANALS, WAREHOUSES BUILT
1970s
DEINDUSTRIALISATION, FACTORIES CLOSE
1990s
VACANCY, INFORMAL OCCUPATION BEGINS
2000s
MUNICIPALITY DECLARES DEVELOPMENT ZONE
2010
CREATIVE INDUSTRIES MARKETED AS IDENTITY
2015
FIRST MAJOR DEMOLITIONS BEGIN
DECISION POINT
2020
BINCK CITY PARK CONSTRUCTION STARTS
DECISION POINT
2024
BINCK CITY PARK COMPLETED
2026
THIS ARCHIVE PUBLISHED
DECISION POINT
KASTEEL DE BINCKHORST

Kasteel de Binckhorst — first documented 1313. A feudal outpost on the edge of contested political territory. Destroyed and rebuilt multiple times during wars and uprisings. For centuries the only permanent structure in a landscape of farms and waterways. Still standing. Surrounded now by residential towers and construction sites. The oldest thing in Binckhorst has no protected status in the current development plan.

§ 006B / OPENING STATEMENT

THIS LAND DOES NOT FORGET. THE PLAN DOES.

Binckhorst is being rewritten in renderings. Towers replace warehouses. Glass replaces brick. Promotional axonometrics replace the factories, the garages, the squats, the ad-hoc economies that held this district together for a century.

This site refuses the render. It catalogues what was demolished, what stays empty, where the rubble travelled, and which rules made the wipe-out legal. It is unfinished on purpose.

UNFINISHED
§ 006C / 1907 - ANNEXATION

The municipality annexed Binckhorst in 1907 and designated it for heavy industry — deliberately placing the noise, pollution, and labour away from the city centre. This was not a natural transition. It was a decision made by specific actors with specific interests.

§ 006D / 1970s - DEINDUSTRIALISATION

Factories closed. Owners left. The municipality held the land. For years it called this vacancy ‘potential’ — while doing nothing to document what had existed there.

§ 006E / 1990s-2010s - CREATIVE OCCUPATION

When rents collapsed and oversight withdrew, artists, small workshops, and informal economies moved in. The municipality later used their presence to market Binckhorst as a creative district — then rezoned it for middle-to-high income residential development.

§ 006F / METHOD - NON-NEUTRAL

This archive was assembled by a student of Interior Architecture (INSIDE programme, KABK, The Hague) who grew up in a Soviet-era post-war housing block in Latvia — the same typology as the Vestaweg flats demolished here for the Rotterdamsebaan.

That shared typology is why this archive is not neutral. It treats Binckhorst's demolition not as abstract planning policy, but as a repetition of a life already known.

[ → NEXT: METHODOLOGY AND RESIDUE / § 007 RESIDUE]
§ 005 / PROTOTYPE - BRICK FROM SITE DEBRIS
METHOD · NOT A PRODUCT · A QUESTION
NEXT BRICK / NOT NEXT ROAD
A method for casting demolition waste back into the neighbourhood it came from.
§ 008A / PROPOSAL

THE NEXT BRICK,
INSTEAD OF THE NEXT ROAD.

A series of brick prototypes. Each one shows how demolition debris from a specific site can be collected, cast, and formed into a new object using only basic tools: a bucket, water, a mould, wire mesh, and material that was already on its way to the landfill.

These pieces are NOT CERTIFIED CONSTRUCTION PRODUCTSand they are not ready to be put into a wall tomorrow. Instead, they test a simple, workable method - and make people ask questions.

Binckhorst is still being built. Right now, within walking distance, there are sites in their demolition phase, and that material is being written off as waste. In a few months it will be gone. IT DOES NOT HAVE TO GO.It could become the next brick instead of the next road - carrying the memory of this neighbourhood into the walls of whatever comes next.

PROPOSAL
§ 008B / METHOD - BRICK PROTOTYPE PROCESS
FIELD
ENTRY
  • MATERIALDEMOLITION DEBRIS COLLECTED FROM SITES AROUND BINCK CITY PARK - BRICK SHARDS, TILE FRAGMENTS, CONCRETE RUBBLE
  • ARMATUREWIRE MESH RESCUED FROM THE SAME SITES
  • TOOLSBUCKET · WATER · MOULD · TROWEL
  • PROCESSCOLLECT · SORT · MIX · CAST · CURE · DOCUMENT
  • OUTPUTBRICK PROTOTYPES - NOT CERTIFIED CONSTRUCTION PRODUCTS - METHOD TESTS THAT MAKE PEOPLE ASK QUESTIONS
  • PROPOSALINSTEAD OF SENDING DEMOLITION DEBRIS AWAY AS ANONYMOUS ROAD AGGREGATE: COLLECT IT, CAST IT, REUSE IT IN THE NEXT PHASE OF CONSTRUCTION ON THE SAME SITE
  • OUTCOMEMATERIAL STAYS IN THE NEIGHBOURHOOD. MEMORY STAYS IN THE WALL.
↳ Read clockwise: each yellow arc is a step in the closed loop. The dashed branch peels off into the main lower-grade reuse path.
§ 008C / THE CYCLE
TWO PATHS · ONE BREAKS THE LOOP · ONE CLOSES IT
CRUSHING[ OFF-SITE ]ROAD BASE[ DOWNCYCLE ]LANDFILL[ TERMINAL EXIT ]EXISTING BUILDING[ ON SITE ]DEMOLITION[ PHASE 01 ]ON-SITE COLLECTION[ BY HAND ]SORT / FRAGMENT[ BY TYPE ]CAST[ BUCKET · WATER · MOULD · MESH ]BRICK PROTOTYPE[ UNCERTIFIED ]NEW CONSTRUCTION[ SAME SITE ]NEIGHBOURHOOD MEMORY[ IN THE WALL ]CLOSED LOOP[ SITE-LOCAL REUSE ]5% OF NL CDW[ THIS IS THE 5% — GENUINELY REUSED ON SITE ][ DEAD END — MATERIAL LEAVES THE NEIGHBOURHOOD ]
ON-SITE REUSE — PROPOSED CLOSED LOOP — 5%
DOWNCYCLING — CRUSHED FOR ROAD BASE — 83%
TERMINAL EXIT — LANDFILL
CAPTION
TWO PATHS THROUGH THE SAME SITE. ONE BREAKS THE LOOP. ONE CLOSES IT.
[ → CLOSING STATEMENT]
§ 006 / NEXT PHASE
FORWARD CALL · ACTIVE DEMOLITION · POSSIBLE WALLS
WHAT REMAINS?
What this archive proposes for the streets still to be erased.

BINCKHORST IS STILL BEING BUILT.
WITHIN WALKING DISTANCE OF WHERE YOU ARE STANDING, SITES ARE IN DEMOLITION PHASE RIGHT NOW.

The material from those sites is being written off as waste. In a few months it will be gone — crushed and exported as road aggregate. It does not have to go. It could become the next brick instead of the next road, carrying the memory of this neighbourhood into the walls of whatever comes next.

TOOLBOX CALLBACK

If you arrived here by scanning the QR on the physical toolbox: the fragments in your hand are the same material this site documents. The website extends the toolbox; the toolbox grounds the website. Do you have photographs or memories of these sites? Write to the archive.

[ → CLOSING STATEMENT]
§ INDEX / ARCHIVE
A non-linear way in — filter by type, jump to entry.
18 ENTRIES

THE TRANSITION IS NOT FINISHED.
NEITHER IS THIS ARCHIVE.

THE ARCHIVE IS OPEN.
CONTRIBUTE A TRACE.

Submit a photograph, a document, an overheard rule, a missing building, an address held empty. Your trace becomes part of the counter-archive.

§ 009 / SOURCES - WIKIMEDIA COMMONS
ALL PHOTOGRAPHS HOT-LINKED FROM WIKIMEDIA COMMONS UNDER CC BY-SA / PUBLIC DOMAIN. CLICK ANY THUMBNAIL FOR THE ORIGINAL FILE PAGE.